
THE electric factory
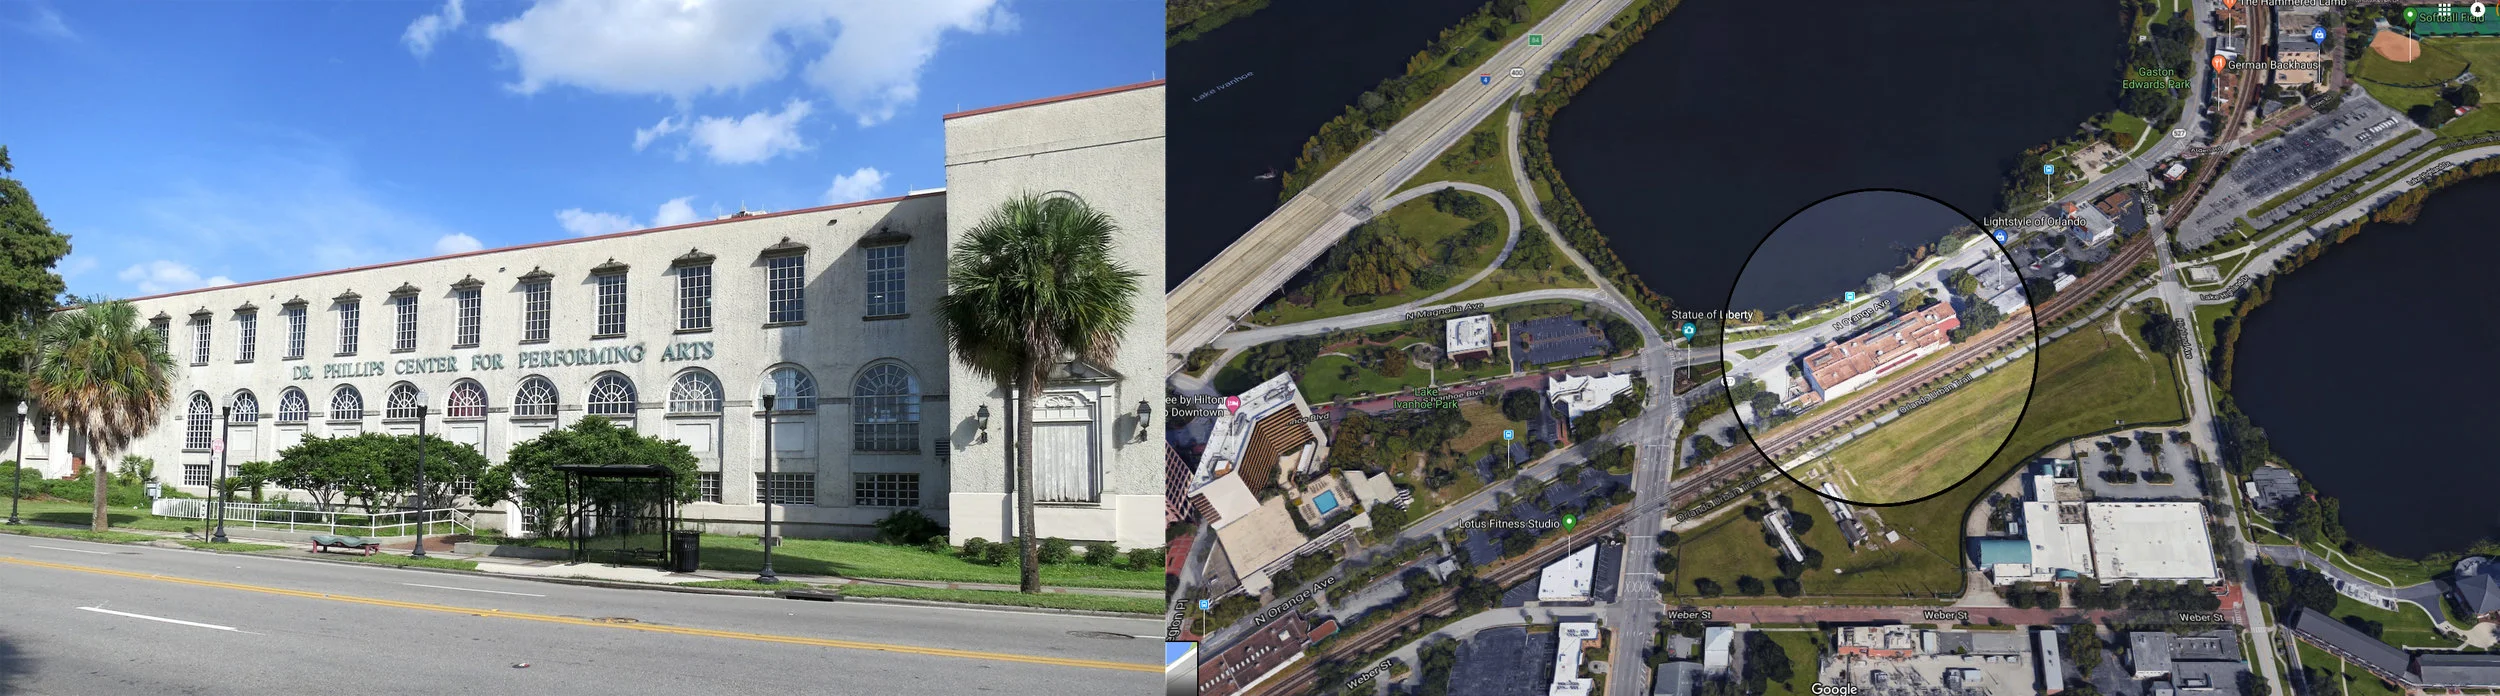
On the banks of Lake Ivanhoe lies a vacant, 55,000 square-foot building owned by the City of Orlando. Historic, well-located and unoccupied, it stands as a paradoxical monument to Orlando's unfulfilled potential and diverse, forgotten past. It sits strangely silent: dignified, but lacking purpose.
We, The Urbanizer, propose repurposing this building into a landmark venue for Orlando's continued growth and community development. The building presents a unique opportunity for urban placemaking. Using sustainable methods and innovative urban design, we imagine reengineering the space into a hub of cultural and economic activity. It has much to offer already: a central location, a spacious interior, natural light, and historic significance. And yet it can be so much more: a venue for our communities, a crown jewel of the Ivanhoe Village neighborhood, another centroid of activity.
We need the City's cooperation to realize this vision. Legally owned by the City, the building is currently held in trust to the Orlando Utility Commission (OUC). It is not authorized for public use. We invite the City to consider redeploying this public asset in a new way, in conjunction with The Urbanizer and other community stakeholders.
What we hope to achieve in this conversation:
Involve all community stakeholders in this vision for the Ivanhoe Building, including the City, OUC, and other civic groups and individuals
Facilitate collaboration between our communities and the private sector
Connect urban development, especially public transit, between Ivanhoe Village and adjacent areas like Florida Hospital
Spark more vision-making for public spaces that can engage local neighbors and visitors alike
Empowering the community to become a guiding force in the development of downtown Orlando
vision
CITY OF ORLANDO
Signature landmark for the northern terminus of Downtown (DDB)
Increased connectivity in the northern Downtown area
Increased tax revenue
Increased SunRail and transit ridership
COMMUNITY
New space for community use
Engaging connection between the Ivanhoe Building, Gaston Edwards Park, SunRail, and OUT
On-going programming for public use portion of the project
Improved access to transit
No displacement of low-income residents or small businesses
Availability of affordable housing (Masterplan)
MASTERPLAN
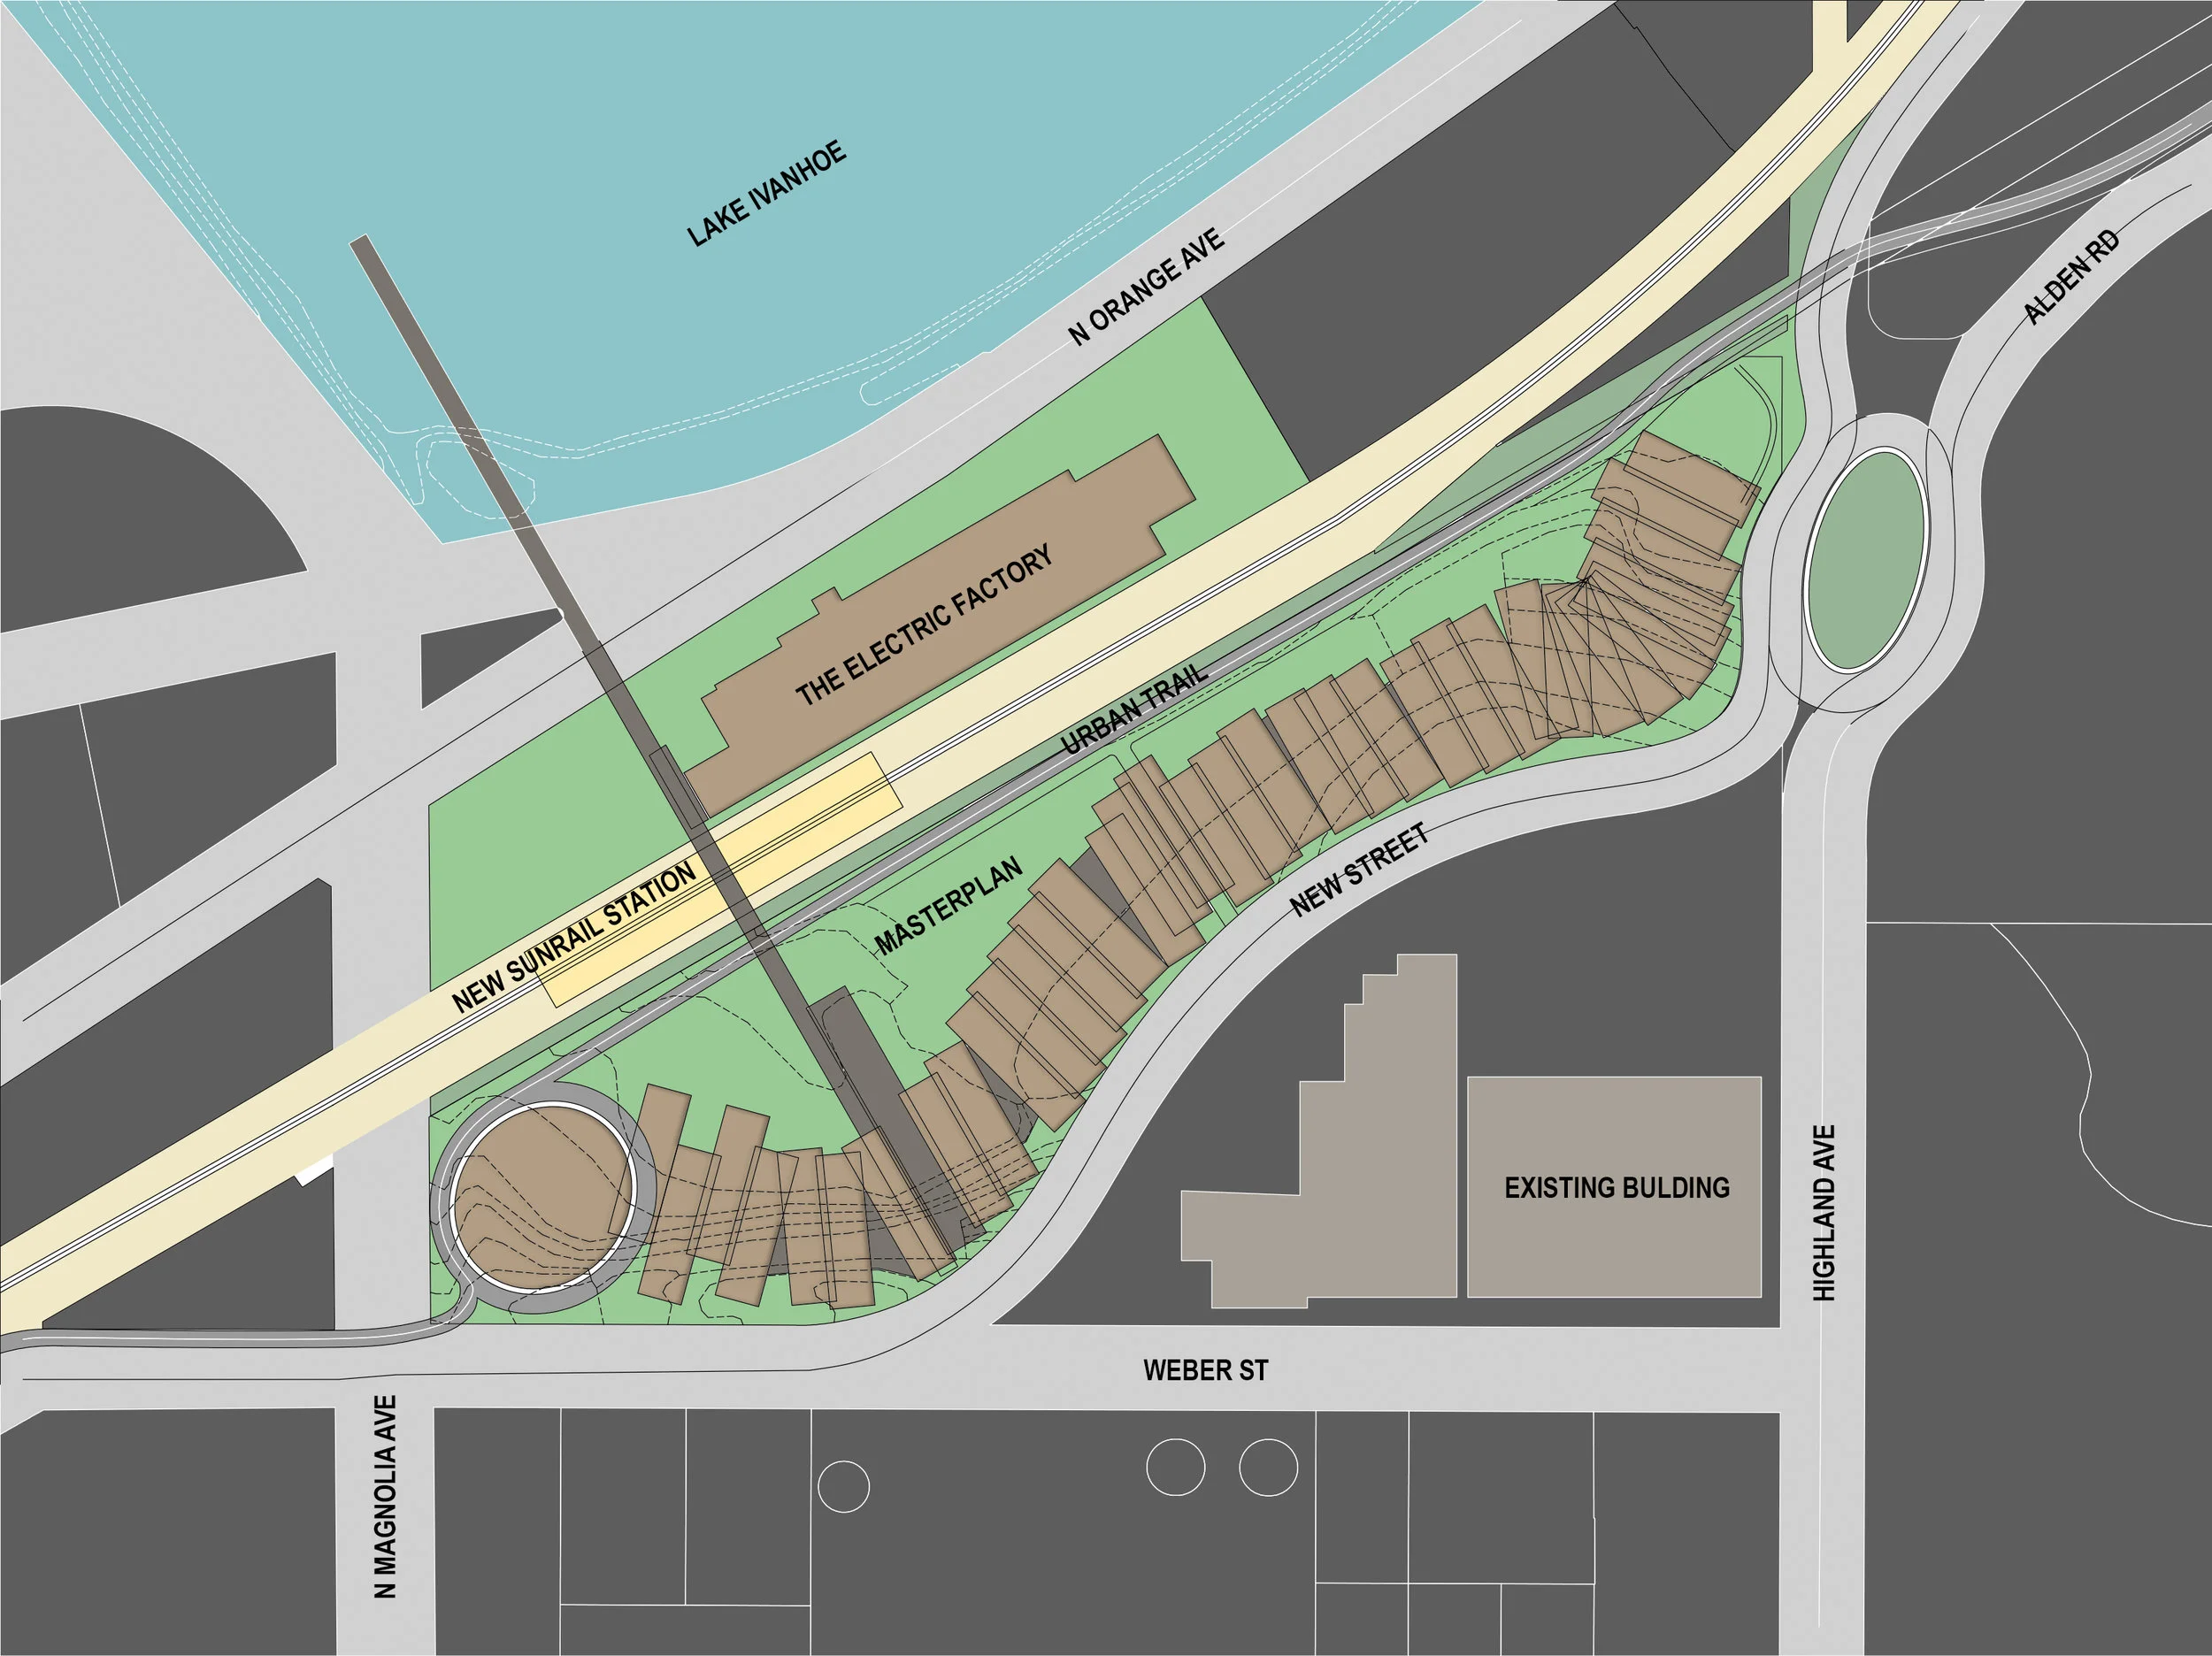
The Electric Factory is a future hub of Orlando’s downtown. Uniquely situated at the Northern gateway to the city, and deeply rooted In the community, the Electric Factory seeks to use creative consensus to help guide Orlando’s progress into into the 21st century in the realms of social development, transportation, housing, urbanization and energy sustainability.
GROWTH
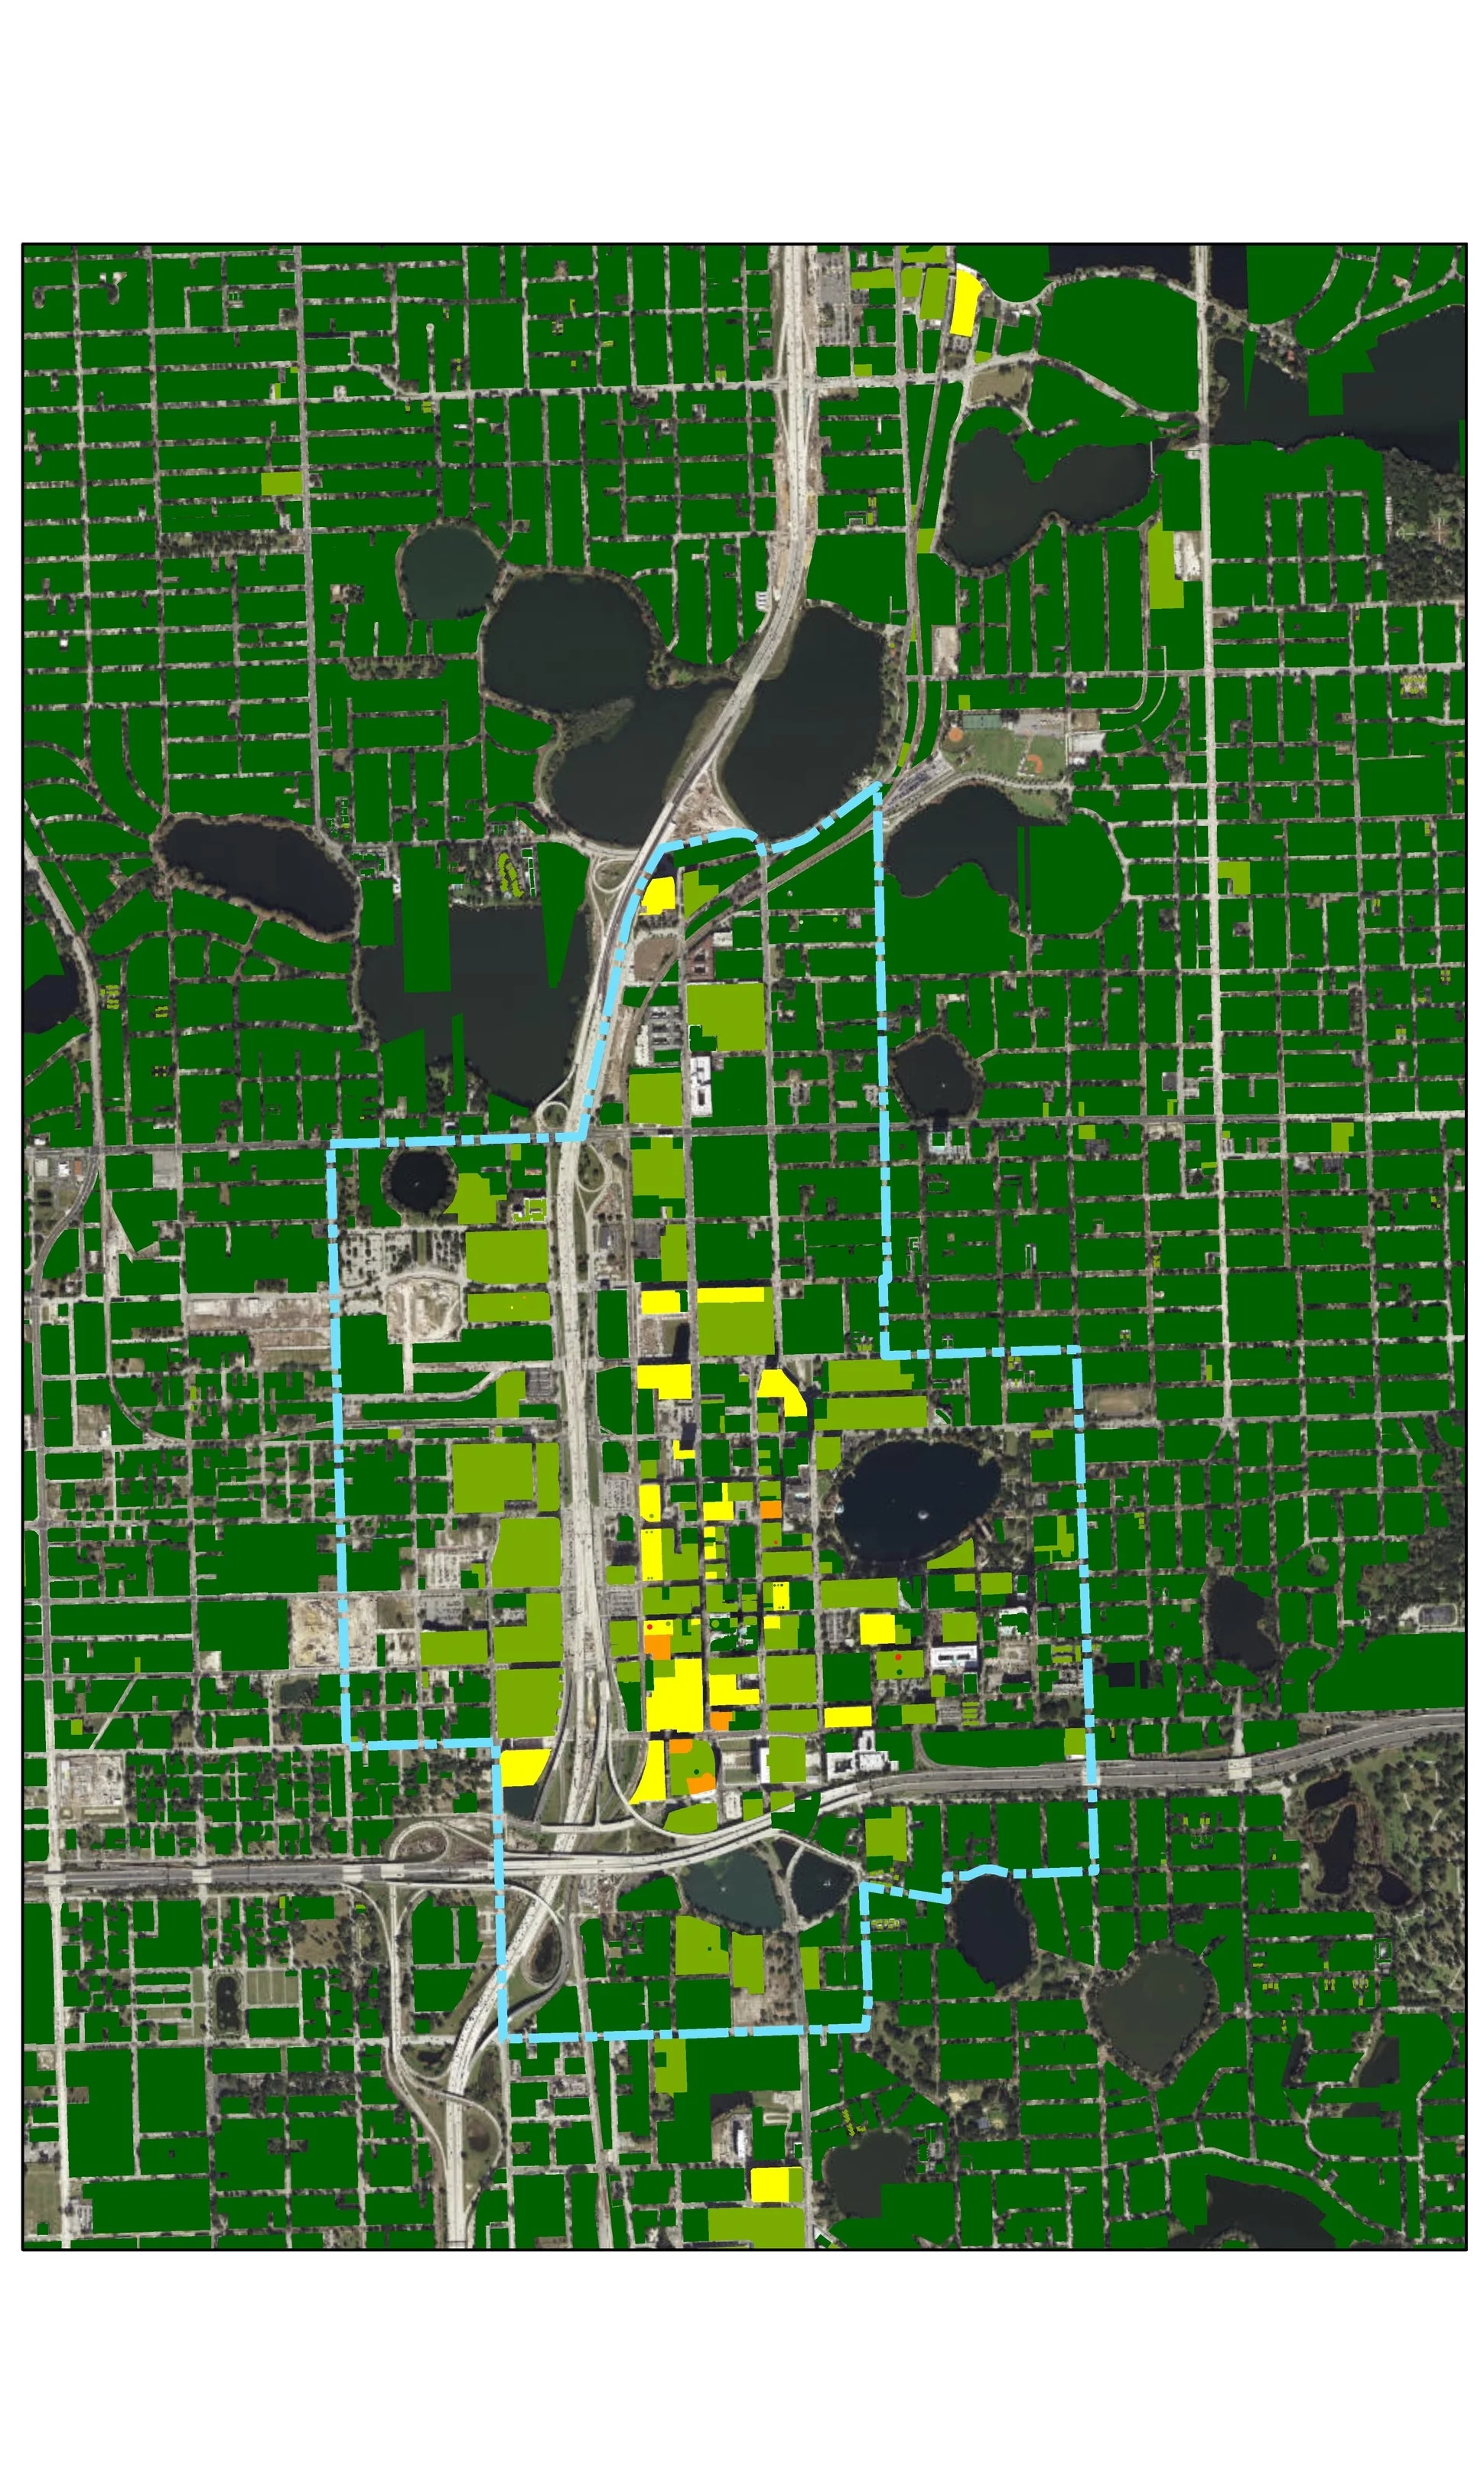
Development Intensity (FAR)
Existing development intensity as indicated by floor-to-area ratio (FAR).
A lower FAR is shown in GREEN with higher intensity development shown in ORANGE.
The map shows a “saddle” of Low Intensity in the Lake Ivanhoe area and surroundings.
transportation
Current Conditions
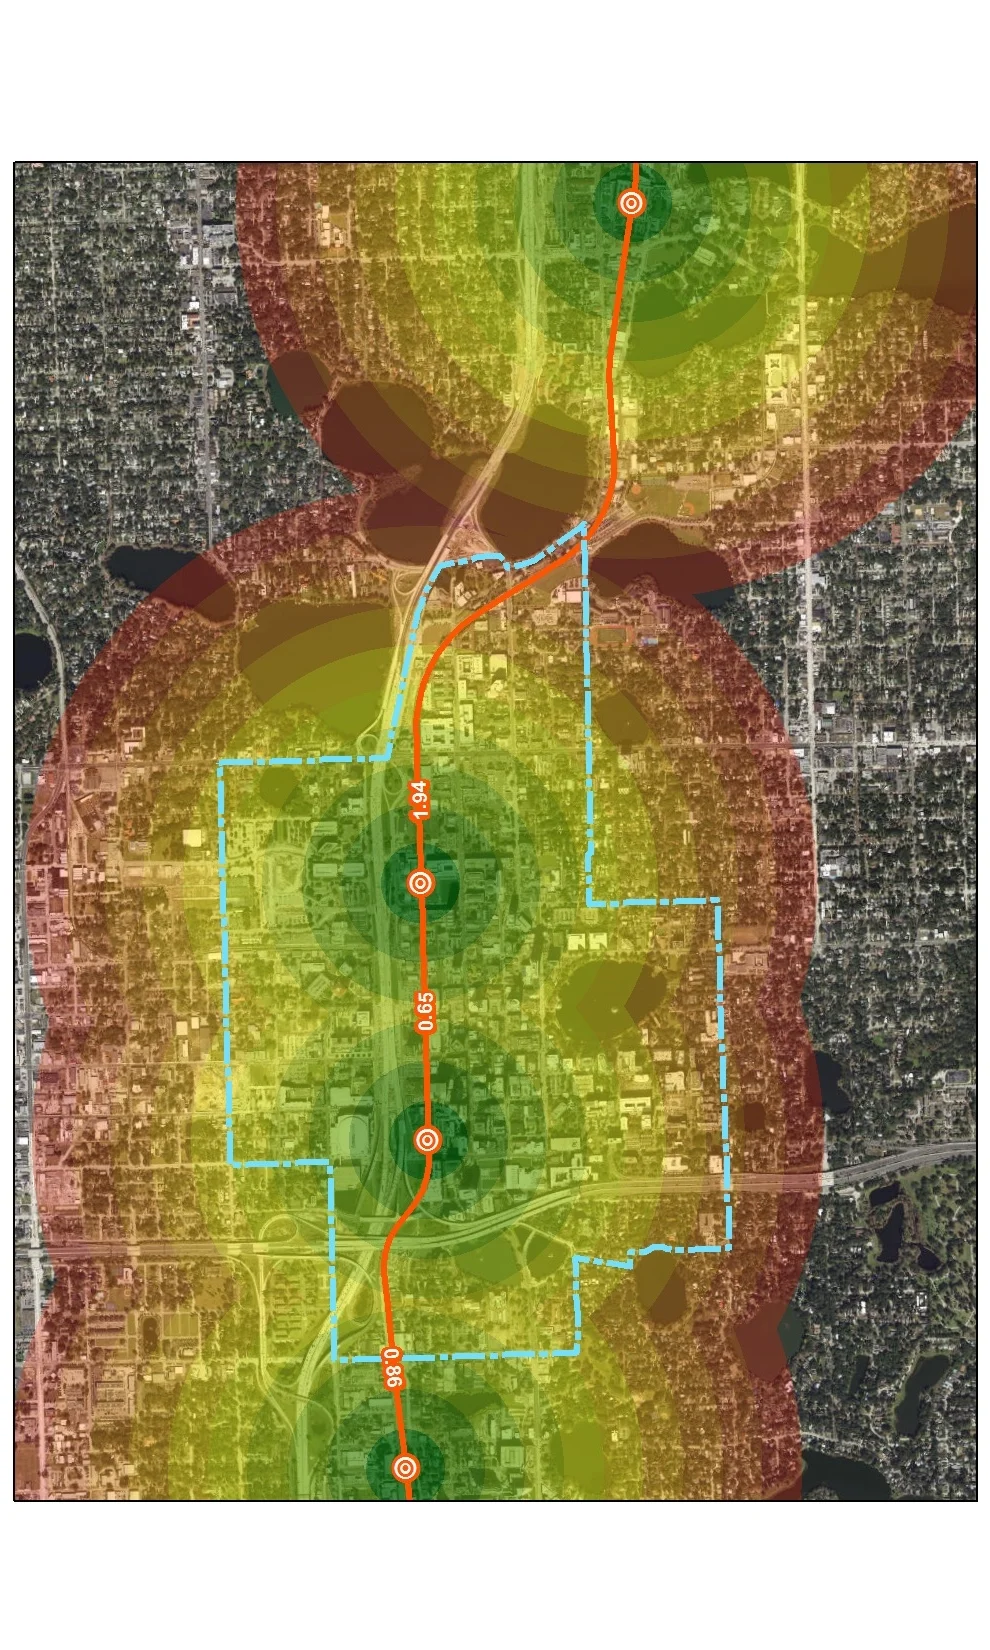
Walkability + Distances to existing SunRail stations.
Each colored band is a tenth of a mile thick.
Downtown North of Colonial is poorly served by rail.
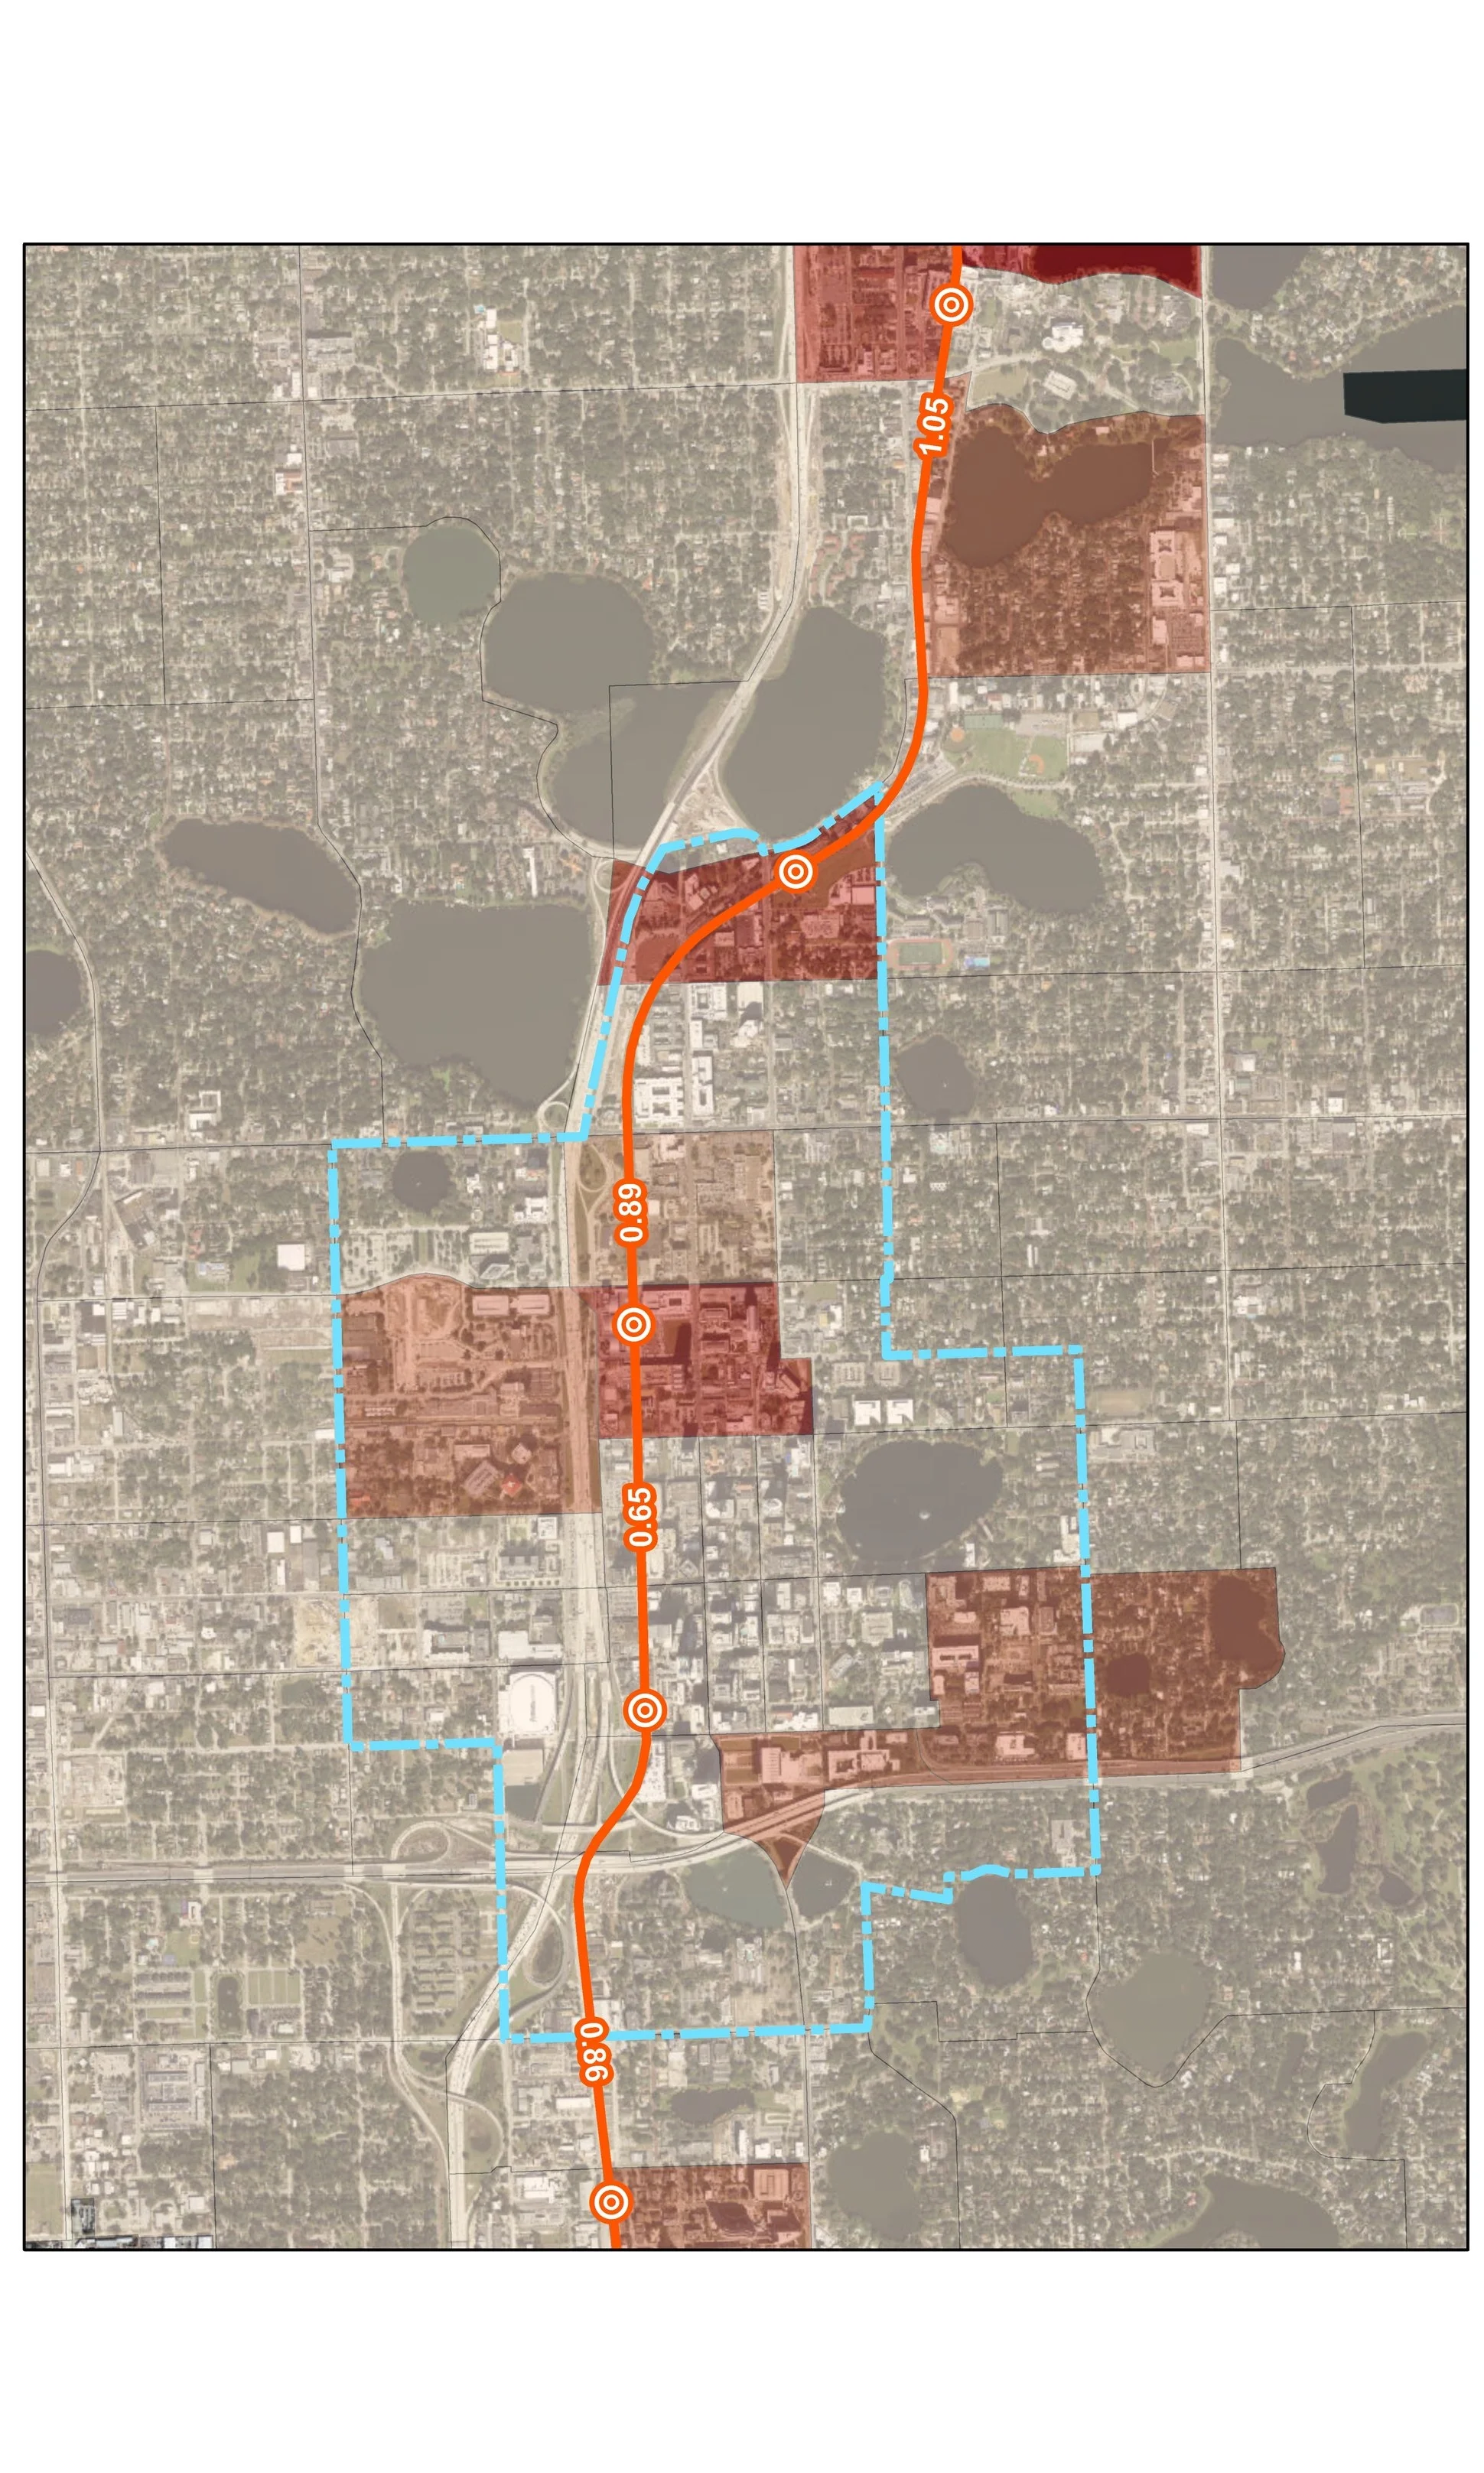
Project Growth by 2030
Estimated by summing the following data:
- Resident Growth
- Employment Growth
The area containing the Electric Factory is projected to see the MOST GROWTH within downtown Orlando.
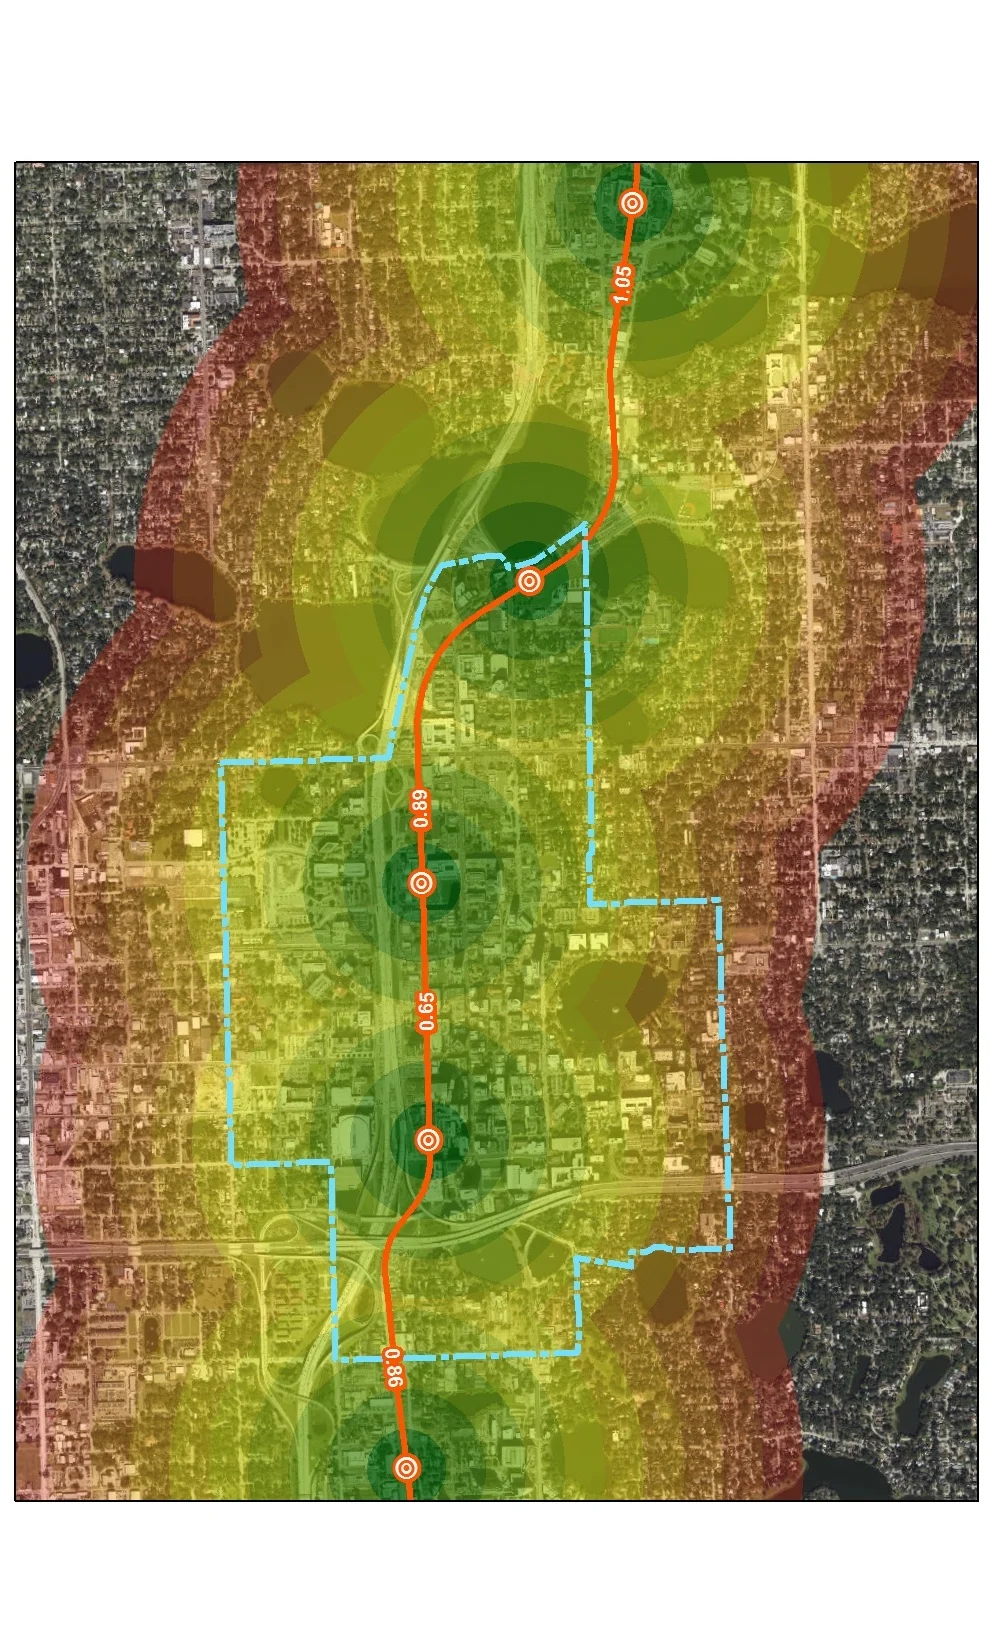
Proposed Conditions
Walkability + Distances to existing and PROPOSED SunRail station.
Each colored band is a tenth of a mile thick.
Downtown North of Colonial is well served by rail.
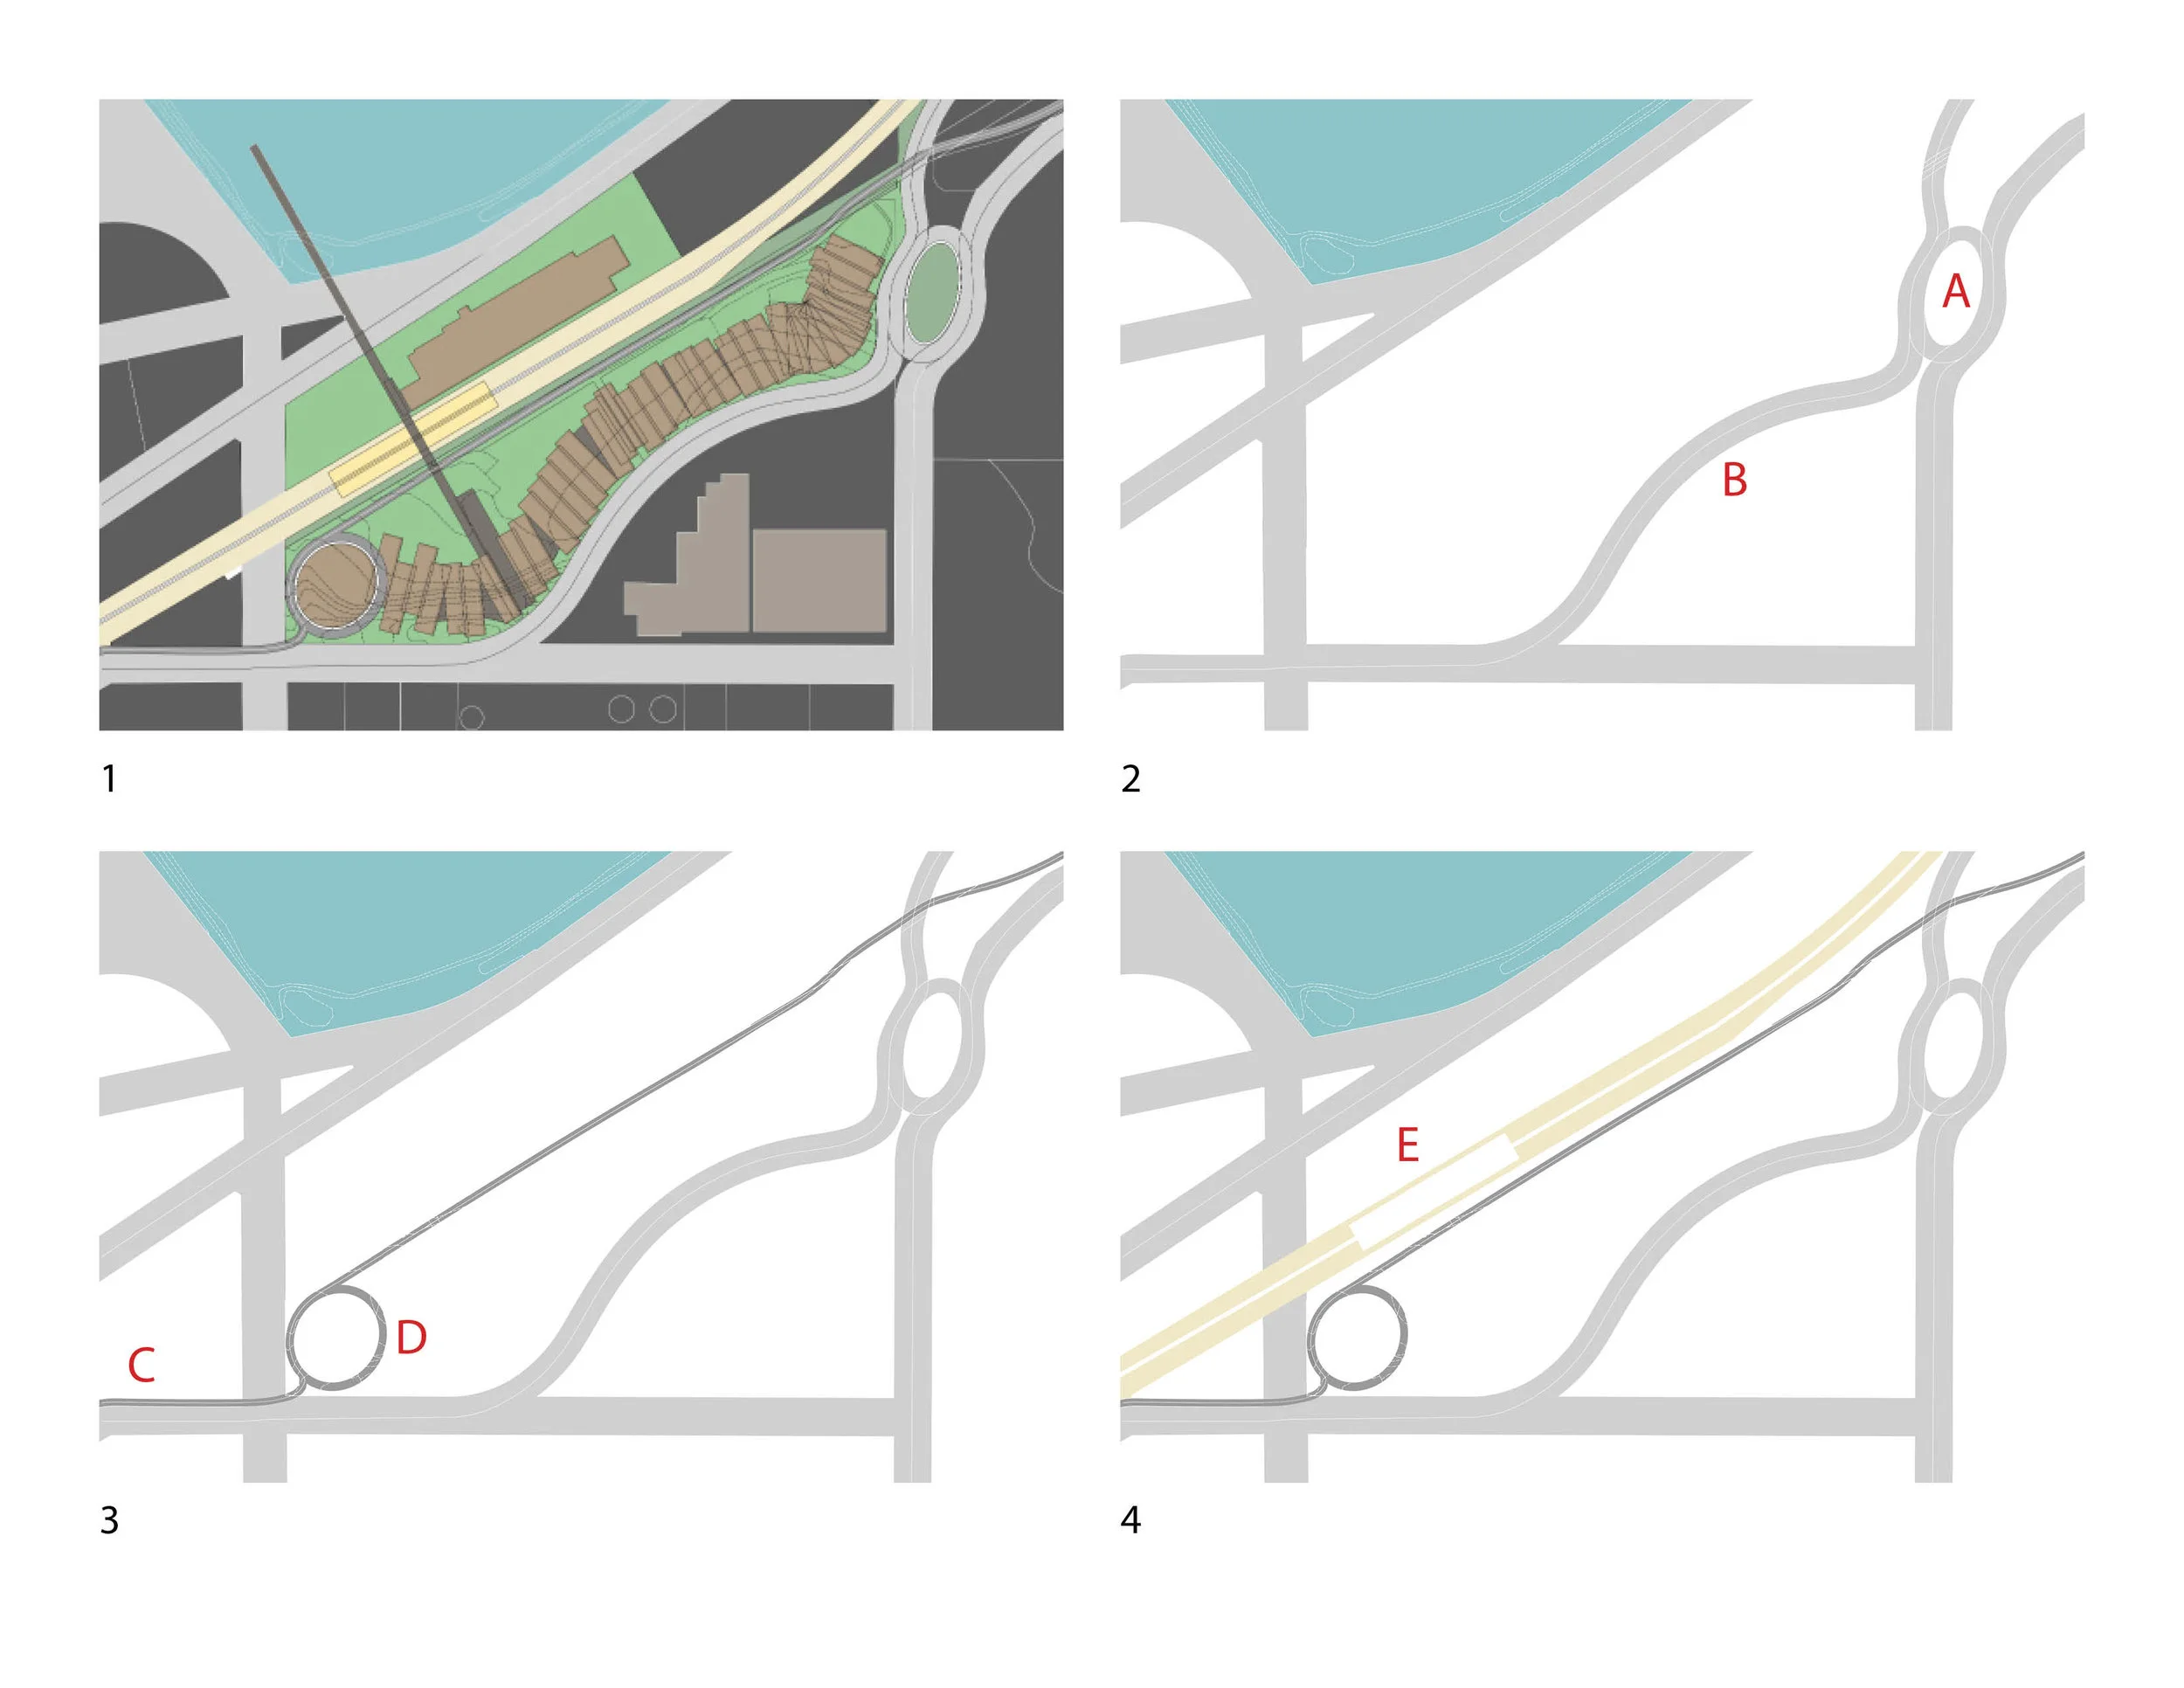
1. Masterplan
2. Streets A. Roundabout B. New street
3. Multi-Use Trail
C. Urban trail extension D. Urban trail connected to building
4. SunRail
E. New train station
URBANIZATION
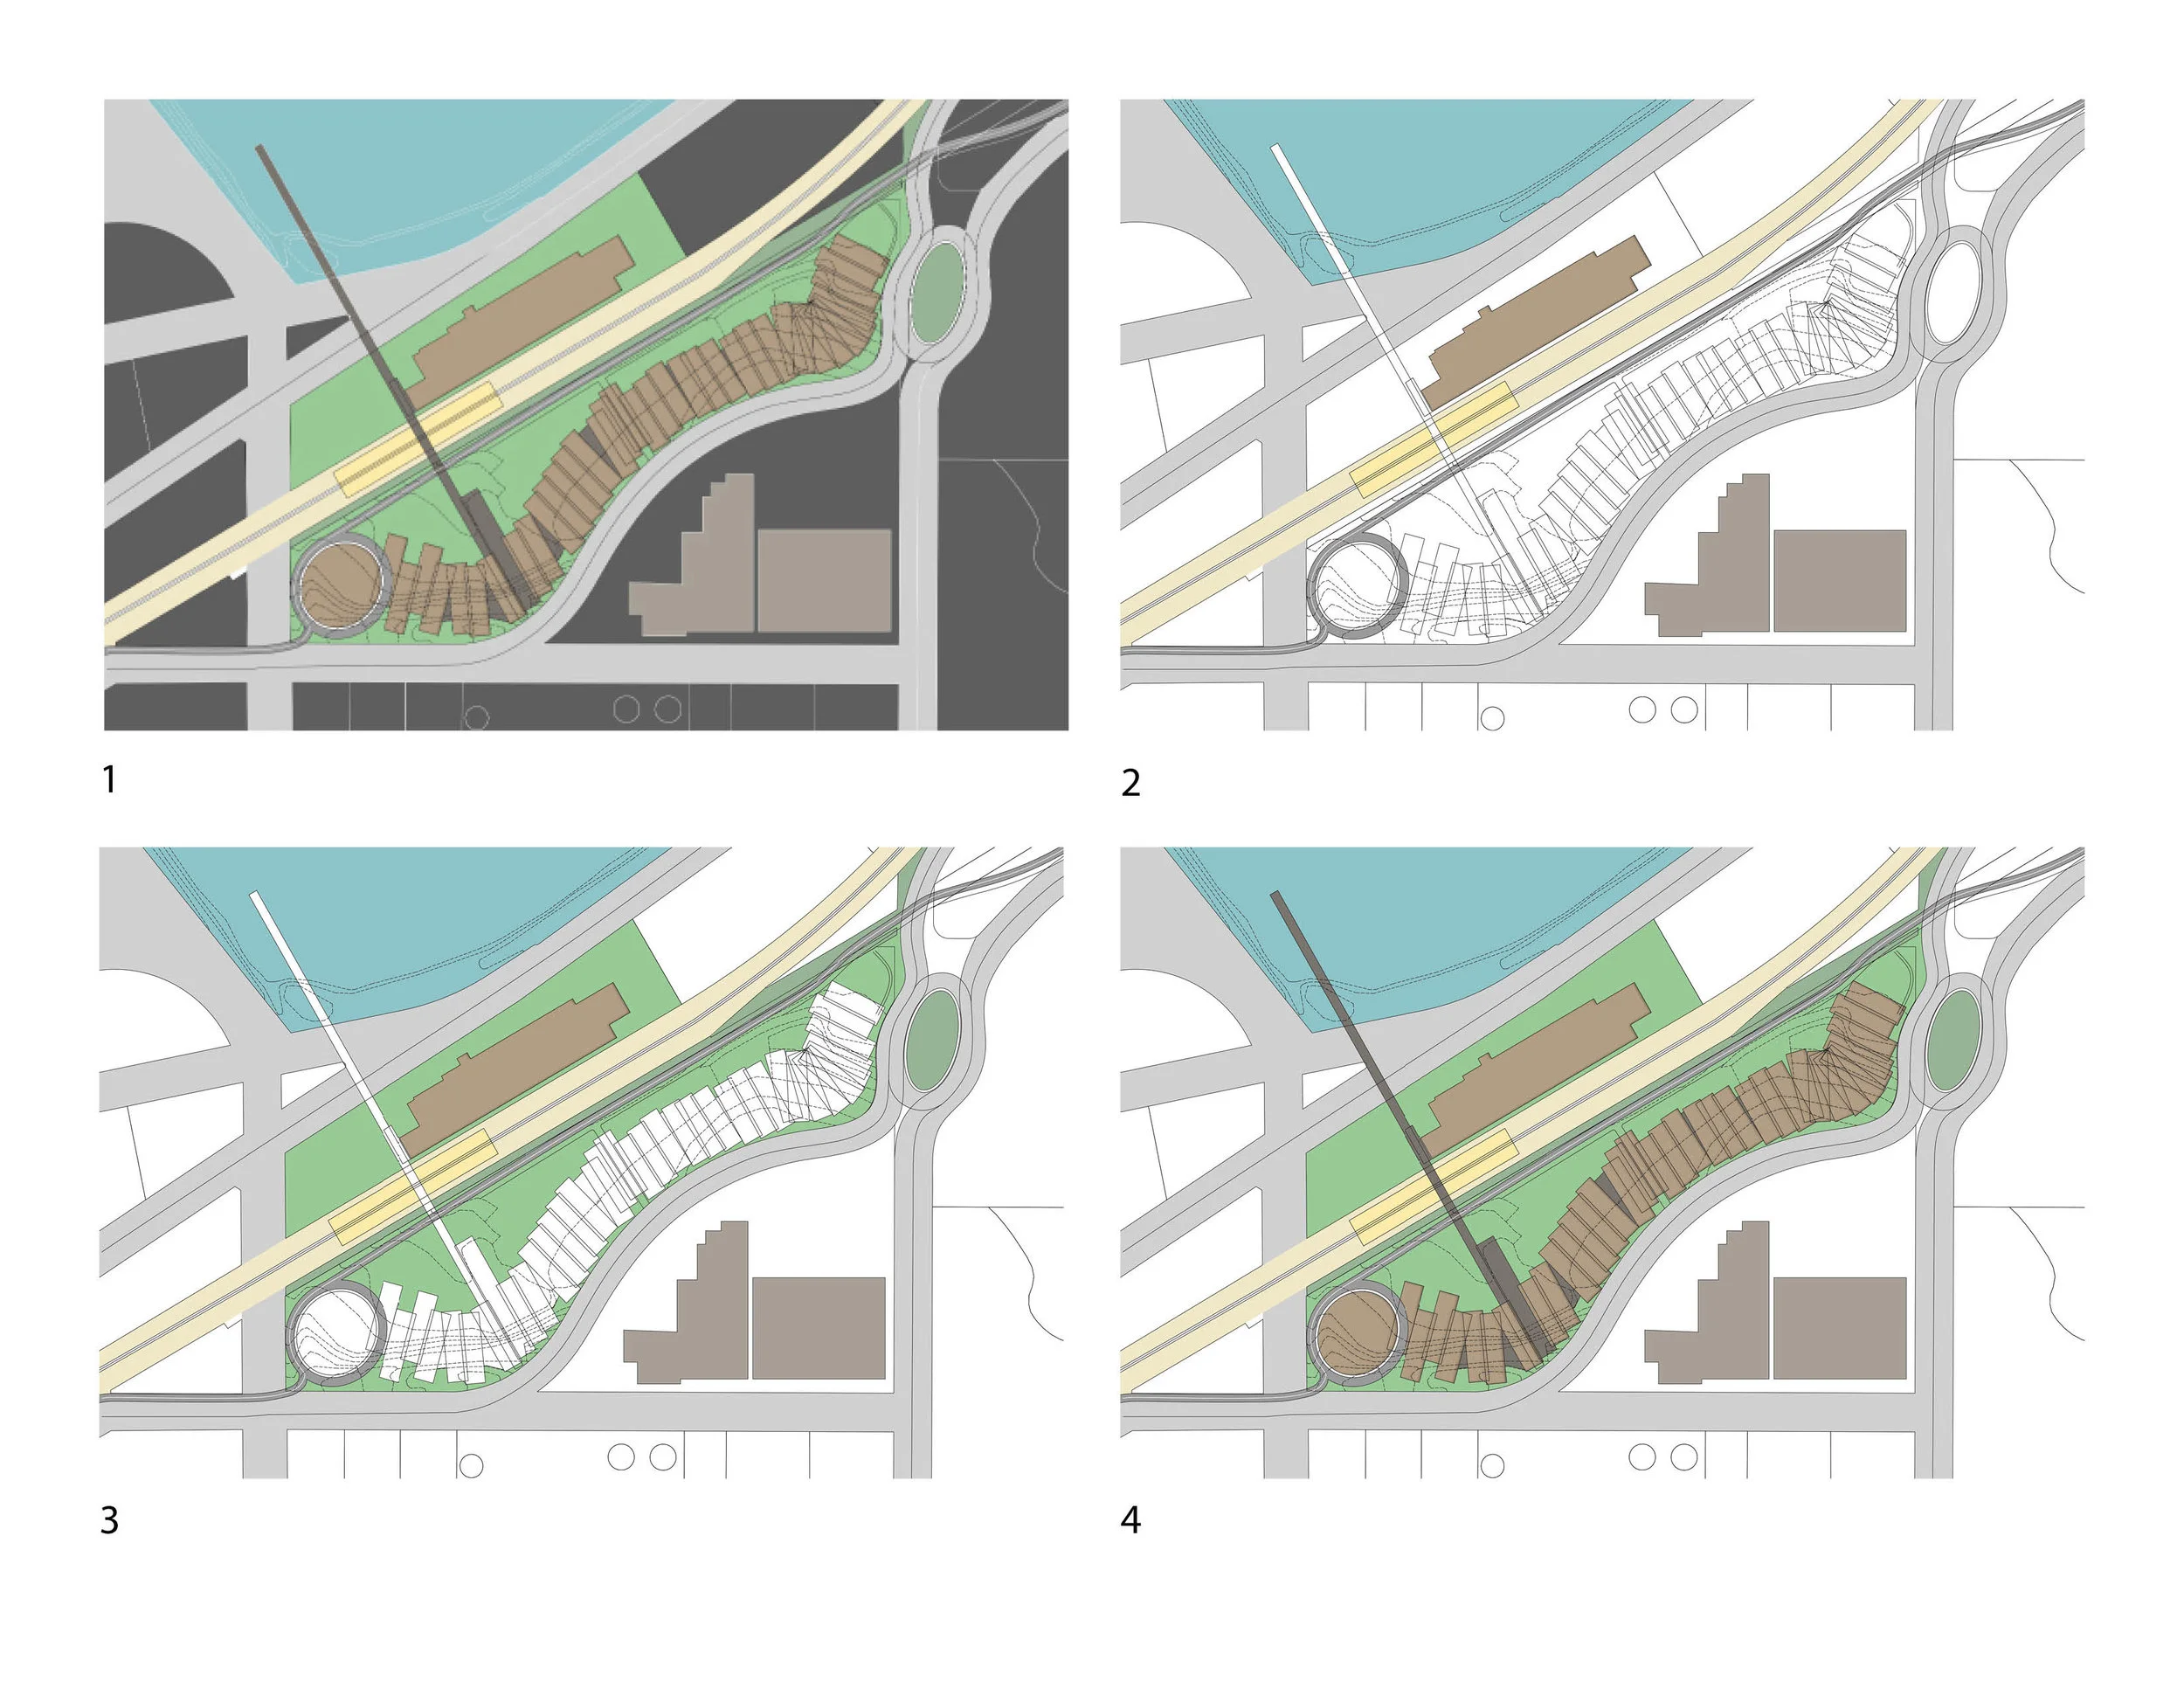
SunRail station + railways (yellow)
Existing building (taupe)
Streets (light grey)
Lake Ivanhoe (light blue)
1. Masterplan
2. Historic Building (brown)
3. Public Park / Plaza Space (green)
4. Private / Mixed-Use Development (green + brown)
© 2019 by The Urbanizer All rights reserved. Please do not reproduce without our expressed written consent.